

















Address
320 Cranbrook Court, Bloomfield Hills, MI
Price
$ 2,950,000
Property Attributes
- MLS#60981223
- TypeSingle Family
- Listing Status Active
- CountyOAKLAND
- CityBloomfield Hills
- AreaBloomfield Hills
- NeighborhoodCranbrook Court Estates
- Zip48304
- Style
- Year Built1941
- Taxes$ 29221
- Price$ 2,950,000
- Bedrooms6
- Full Bathrooms6
- Half Bathrooms2
- Sqr Footage6272
- Lot Size1.85 Acres
Data Source:
MiRealSource (MIRS)
Property Description
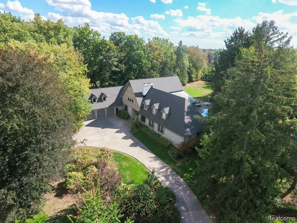
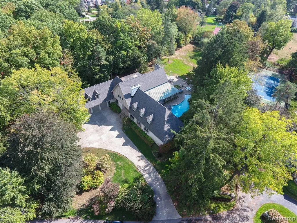
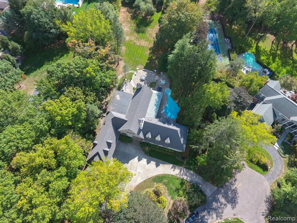
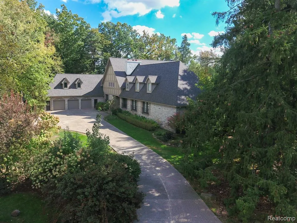
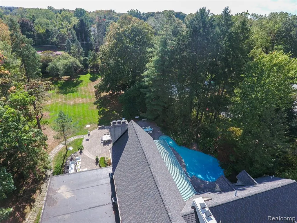
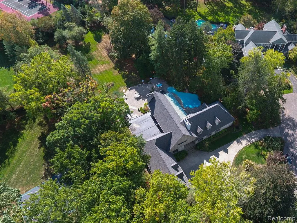
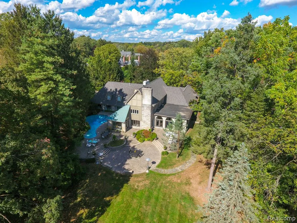
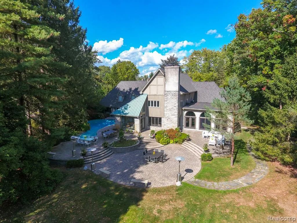
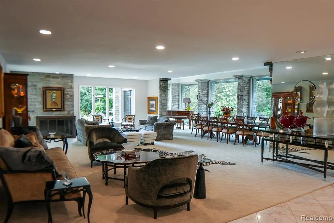
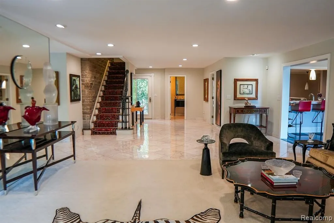
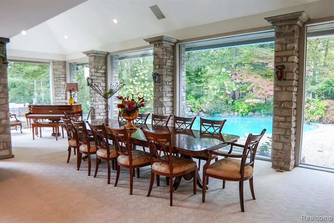
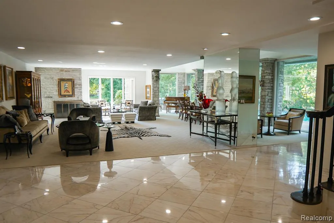
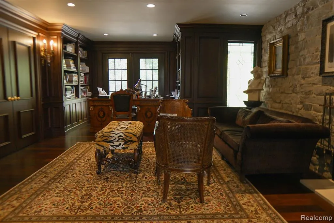
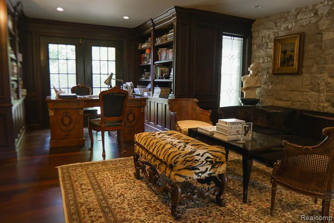
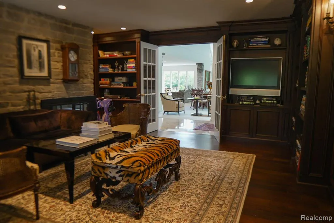
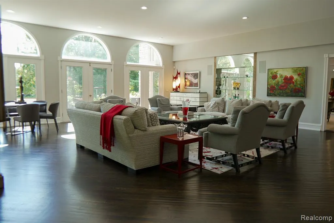
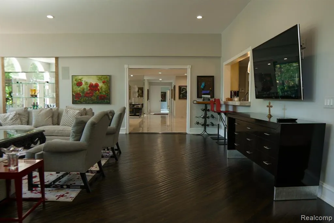
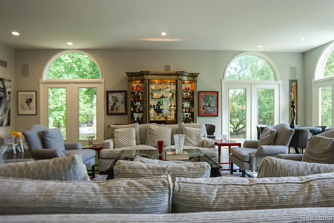
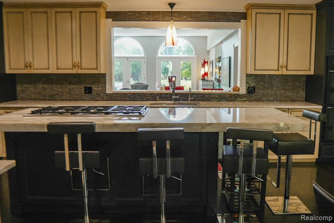
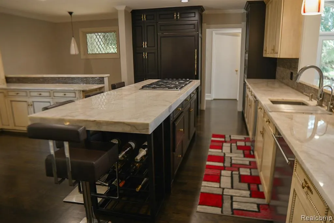
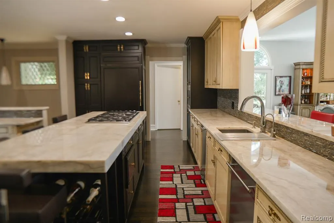
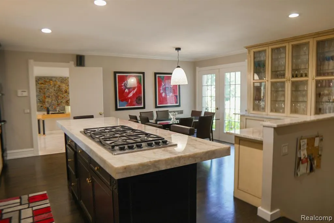
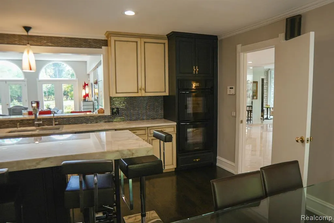
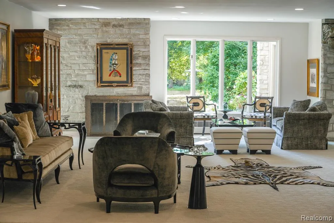
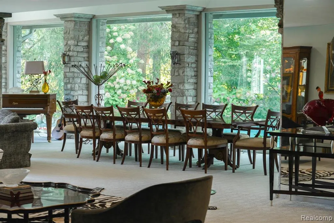
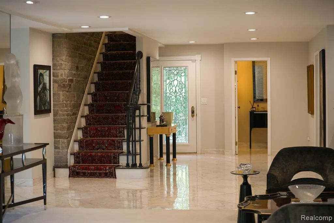
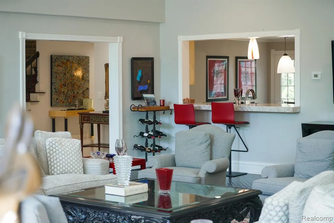
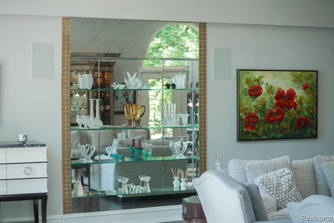
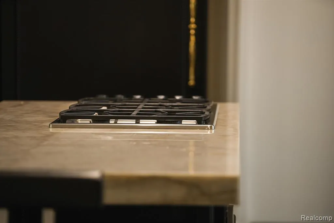
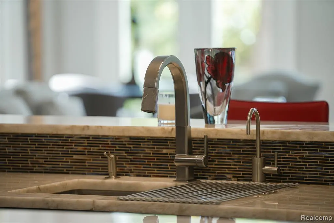
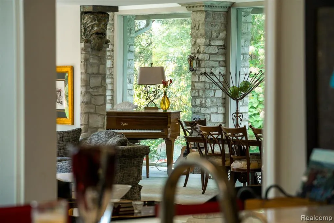
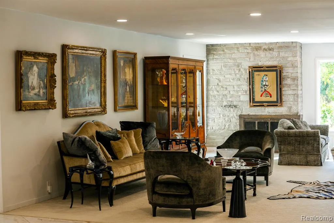
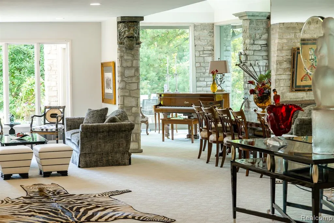
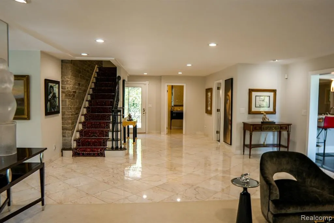
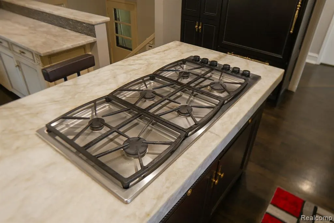
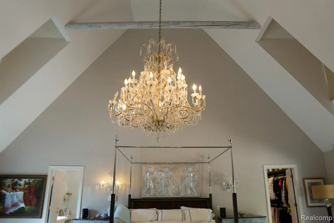
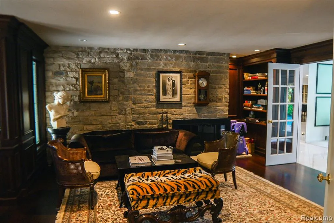
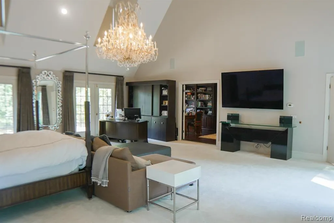
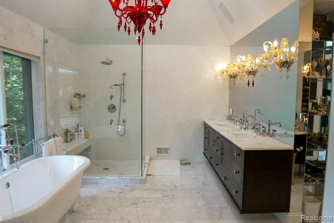
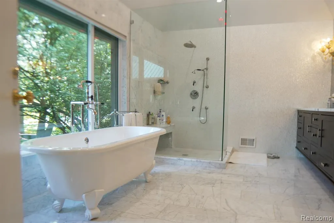
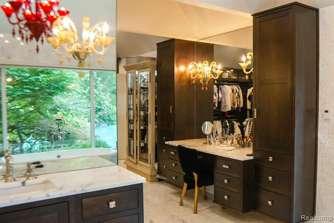
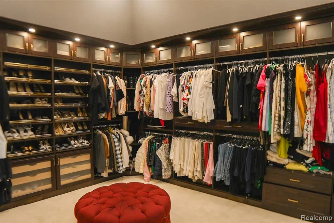
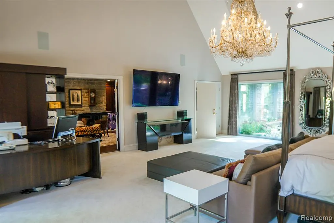
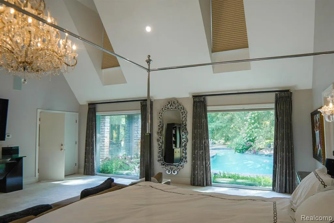
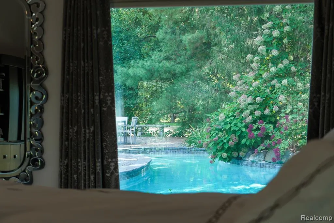
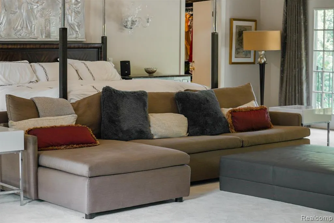
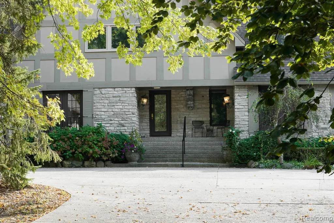
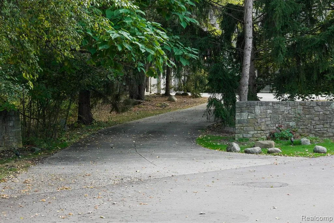
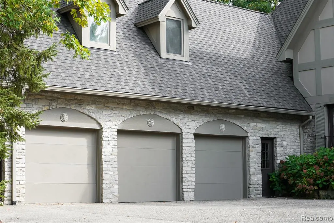
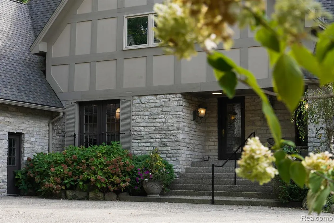
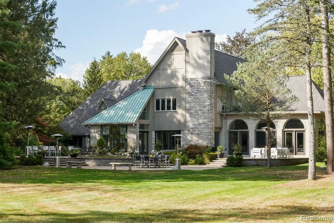
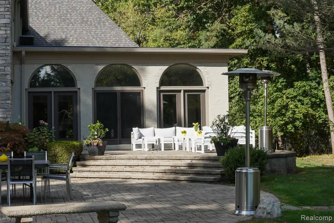
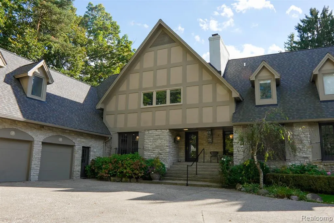
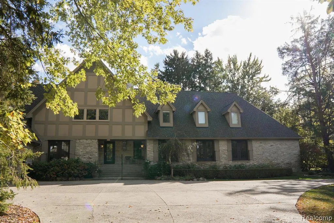
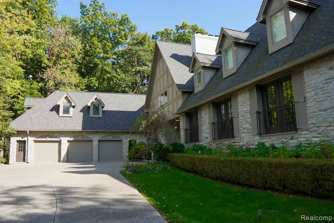
Nestled on 1.85 acres of Bloomfield Hills most prestigious courts. This home was originally designed by architect Eliel Saarinen while working on Cranbrook schools. The home has undergone meticulous redesign, combining the French Chateau and the significance of the mid- century that is true Saarinen. It stands as a premier example of architectural excellence with modern elegance. The first floor seamlessly blends functionality and style, featuring a kitchen equipped with Subzero refrigerators and integrated appliances. Quartzite Iceberg countertops and a dining area open to a glass light filled family room looking out to the massive groomed yard. The Family Room opens up to the glass surrounded living room and a formal dining room offers plenty of natural light and views of the backyard oasis swimming pool and waterfall. The library is wood paneled and opens up to the 1200 square foot Primary Suite with heated floors, vanity mirror television, make up area and an oversized walk in closet. The upstairs level boasts one primary suite and 3 additional en-suite bedrooms that were remodeled recently. Upstairs there is also additional space connecting the bedrooms with open wall overlooking the family room, piano and dining room. The last bedroom is in the basement with its own full bath and an open floor plan. This home will not last long, so schedule your private tour.
| Price History | |
|---|---|
| 4/6/2026 | Listed $2,950,000 |
General Features
| Heating | Baseboard,Forced Air,Hot Water |
|---|---|
| Kitchen Level | Entry |
| Cooling | Central A/C |
| Possession | Negotiable (Possession) |
| Fireplaces | Basement Fireplace,DinRoom Fireplace |
| Garage | Attached Garage,Electric in Garage,Gar Door Opener,Side Loading Garage,Direct Access |
| Water | Public Water,Public Water at Street |
| Appliances | Dishwasher,Disposal,Dryer,Range/Oven,Trash Compactor,Washer |
| Status | Active |
| Full Baths | 6 |
| Half Baths | 2 |
| Bathrooms | 8 |
| Year Built | 1941 |
| Subdivision | CRANBROOK COURT ESTATES |
| Water Heater | Gas |
| Style | Other |
| County | Oakland |
| Class | RESIDENTIAL |
| Type | Single Family |
| Ownership | Private |
| Associated Document Count | 3 |
| Status | Active |
| Subdivision | MI |
| Sale/Rent | For Sale |
| Manufactured Y/N | No |
| Structure Style | 2 Story |
| Subj to Short Sale Apprvl | No |
| Home Warranty Y/N | No |
| Area | Bloomfield Hills (63191) |
| Primary City | Bloomfield Hills |
| Directions | W of Woodward / S of Lone Pine |
| City | Bloomfield Hills |
| School District | Birmingham City School District |
| Lease Y/N | No |
| Originating MLS | RealComp |
| Source MLS | MI Real Source |
| Financial Terms | Cash,Conventional |
| Legal Description | T2N,R10E,SEC 23 CRANBROOK COURT ESTATES LOT 7 |
| DOM | 164 |
| Postal Code | 48304 |
| Price Per Sq Ft Total AG | 470.34 |
Interior Features
| Interior Amenities | Sound System |
|---|---|
| Family Room Level | Entry |
| Living Room Level | Entry |
| Basement | Finished |
| Bedroom 3 Level | Second |
| Bedroom 1 Level | Entry |
| Bedroom 2 Level | Second |
| Laundry Room Level | Basement |
| Kitchen Length | 22 |
| Family Room Length | 26 |
| Laundry Room Width | 15 |
| Family Room Width | 30 |
| Living Room Length | 35 |
| Bedroom 4 Width | 14 |
| Bedroom 2 Width | 15 |
| Bedroom 3 Width | 13 |
| Laundry Room Length | 20 |
| Bedroom 4 Length | 17 |
| Bedroom 2 Length | 20 |
| Living Room Width | 30 |
| Bedroom 3 Length | 12 |
| Bedroom 5 Length | 14 |
| Kitchen Width | 17 |
| Beds | 6 |
| Fireplace? | Yes |
| Total Rooms | 19 |
| Bedroom 6 Length | 14 |
| Bedroom 5 Width | 14 |
| Bedroom 6 Width | 12 |
| Bedroom 1 Length | 23 |
| Bedroom 1 Width | 30 |
| Bedroom 6 Level | Basement |
| Below Grade SqFt | 1515 |
| Above Grade SqFt | 6272 |
| Basement Y/N | Yes |
| Library/Den Length | 23 |
| Library/Den Level | Entry |
| Library/Den Width | 14 |
| Bedroom 2 Floor Covering | Carpet |
| Bedroom 3 Floor Covering | Carpet |
| Bedroom 4 Floor Covering | Carpet |
| Kitchen Floor Covering | Wood |
| Total SqFt Finished | 7787 |
| Bathroom 1 Length | 15 |
| Bathroom 1 Width | 20 |
| Bathroom 2 Length | 8 |
| Bathroom 2 Width | 7 |
| Bathroom 3 Length | 10 |
| Bathroom 3 Width | 10 |
| Bathroom 4 Length | 10 |
| Bathroom 4 Width | 10 |
Exterior Features
| Exterior | Stucco |
|---|---|
| Exterior Amenities | Exterior Balcony,Fenced Yard,Inground Pool,Lawn Sprinkler,Patio,Porch |
| Frontage | 257 |
| Lot Size Area | 1.85 |
| Pool (Y/N) | Yes |
| Lot Dimensions | 100x333x257x537 |
| Garage # of Car | 3.5 |
| Roads | Paved Street,Private Road |
| FOUNDATION TYPE | Basement,Crawl |
| SEWER/SEPTIC | Public At Street |
| Waterfront Y/N | No |
| Garage Y/N | Yes |
Amenities
- Foreclosure
- Views
- Short Sale
- New Construction
- Adult 55+
- Lease To Own
- No HOA Fees
- Furnished
- Primary On Main
- Air Conditioning
- Seller Finance
- Green
- Fixer Upper
- Horse
- Golf
- Fireplace
- Deck
- Garage
- Basement
- Pool
Property vs Single Family Average in 48304
Price
Taxes
Year Built
Visits
 Provided through IDX via MiRealSource. Courtesy of MiRealSource Shareholder. Copyright MiRealSource.
The information published and disseminated by MiRealSource is communicated verbatim, without change by MiRealSource, as filed with MiRealSource by its members. The accuracy of all information, regardless of source, is not guaranteed or warranted. All information should be independently verified.
Copyright 2026 MiRealSource. All rights reserved. The information provided hereby constitutes proprietary
Provided through IDX via MiRealSource. Courtesy of MiRealSource Shareholder. Copyright MiRealSource.
The information published and disseminated by MiRealSource is communicated verbatim, without change by MiRealSource, as filed with MiRealSource by its members. The accuracy of all information, regardless of source, is not guaranteed or warranted. All information should be independently verified.
Copyright 2026 MiRealSource. All rights reserved. The information provided hereby constitutes proprietary
